Why Electrical Planning Comes First
When homeowners in Bergen County start dreaming about a new room, an in-law suite, or a finished basement, the electrical work often gets treated as an afterthought. In reality, thoughtful planning of your home addition electrical wiring in Bergen County, NJ should happen before the first wall goes up. Getting the wiring right early prevents costly rework, keeps your project on schedule, and ensures your finished space is safe and code-compliant.
At Hi Tech Electric, we work with homeowners across Fort Lee, Palisades Park, Secaucus, and throughout North Jersey to map out electrical systems that match how a space will actually be used. Here's what that process looks like.
Step 1: Define How the Space Will Be Used
Before any wiring is planned, think about the room's purpose. The electrical needs of a home office are very different from those of a basement home theater, a laundry room, or a bedroom. A clear plan helps your electrician size everything correctly the first time.
Ask yourself:
- Will there be heavy appliances, like a mini-split system, wet bar, or laundry equipment?
- How many outlets do you realistically need, and where?
- Do you want recessed lighting, ceiling fans, or dimmers?
- Will you need data, TV, or smart-home wiring?
- Is this a living space that requires egress lighting or smoke and carbon monoxide detectors?
The answers directly affect circuit count, panel capacity, and material choices.
Step 2: Evaluate Your Electrical Panel Capacity
One of the most overlooked parts of a home addition is whether your existing electrical panel can handle the new load. Many older homes in Bergen County still have panels that were sized for a much smaller electrical demand than today's households require.
Signs your panel may need attention
- Your panel is full with no open breaker slots
- You have an older or undersized service (for example, 100 amps when you may need more)
- Breakers trip frequently under normal use
- You're adding high-draw equipment like HVAC or a large appliance
If capacity is tight, a panel upgrade or a subpanel dedicated to the new space may be the smart solution. A licensed electrician can perform a load calculation to determine exactly what's required rather than guessing.
Step 3: Understand Permits and Inspections
Electrical work for a room addition or basement finish almost always requires a permit and inspection in New Jersey. This isn't just red tape—it protects you, your family, and your home's resale value. Unpermitted work can create serious problems when you sell or refinance.
A qualified contractor serving Bergen County will typically handle the permit application, coordinate rough-in and final inspections, and make sure the installation meets current code. Working with a professional who understands local requirements in areas like Fort Lee, Palisades Park, and Secaucus keeps the process smooth and avoids delays.
Step 4: Plan the Rough-In Before Walls Are Closed
The rough-in stage is when wiring, boxes, and cables are installed before insulation and drywall go up. This is the most important window for getting your electrical layout right, because changes are far easier and cheaper now than later.
During rough-in, your electrician will typically:
- Run circuits from the panel or subpanel to the new space
- Install outlet, switch, and fixture boxes at planned locations
- Wire for lighting, including recessed cans and dimmers
- Add dedicated circuits for high-demand equipment
- Rough in low-voltage wiring for data, TV, or smart devices
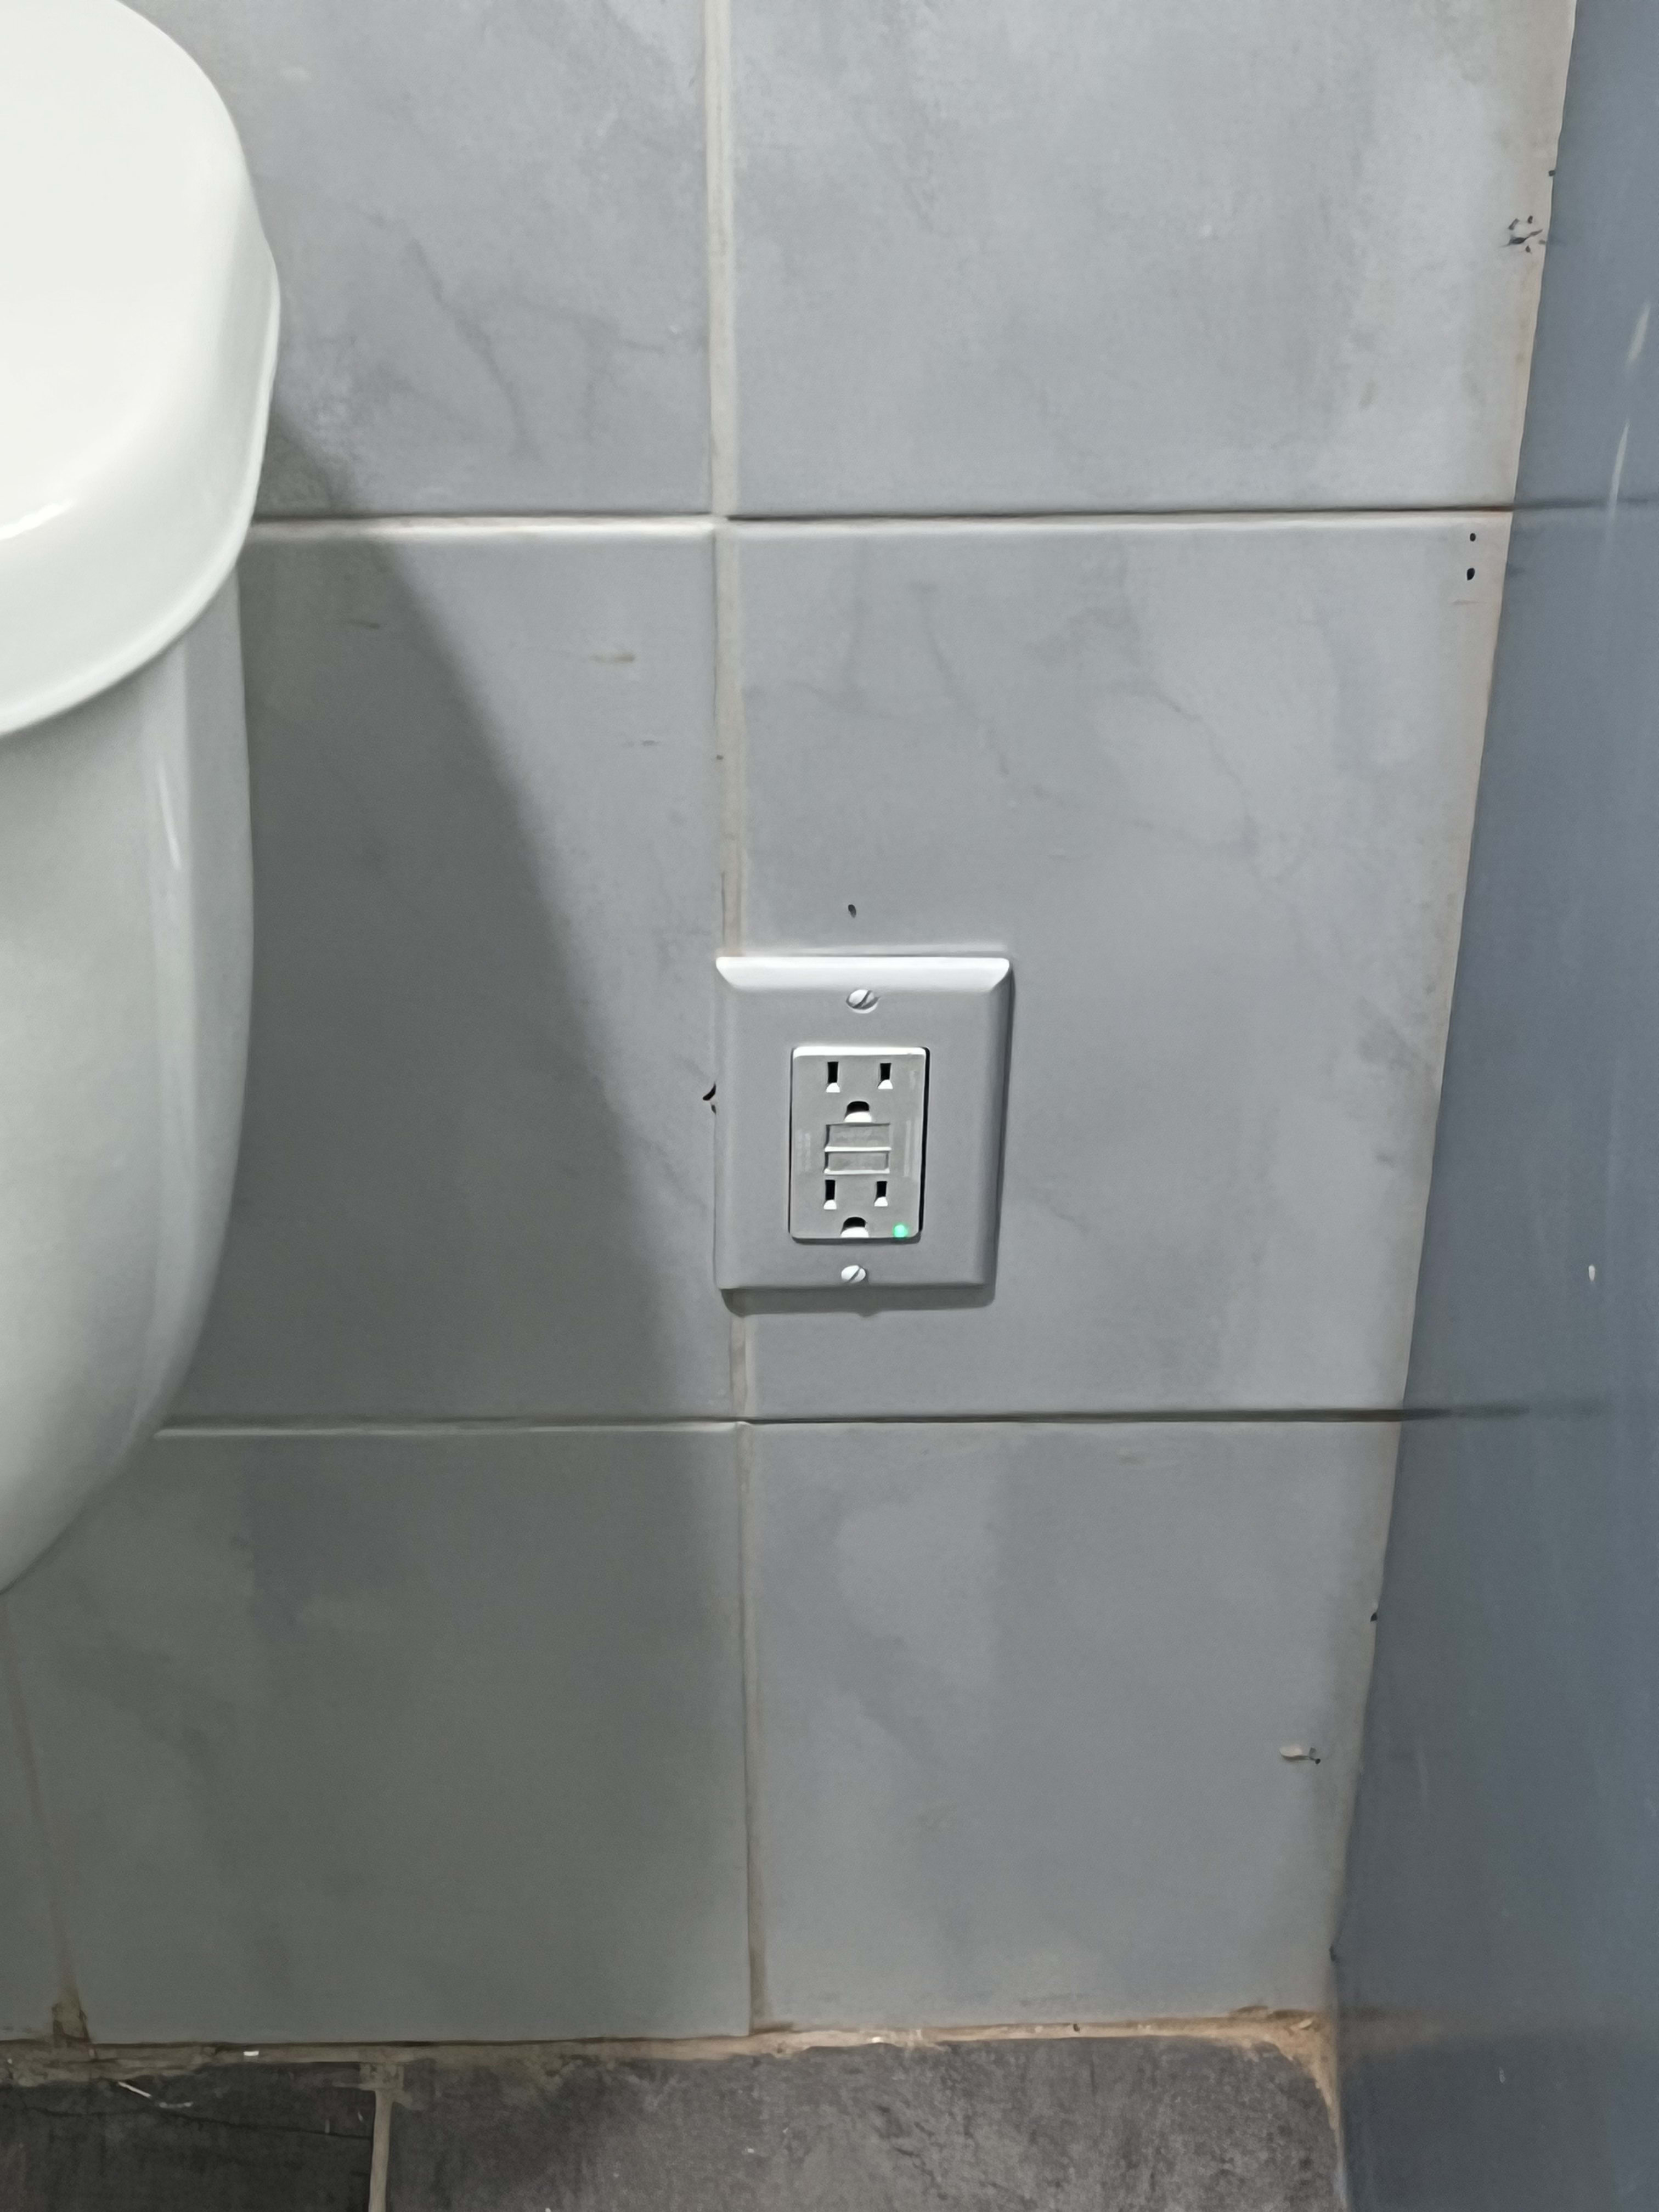
This is also the stage where code-required elements—like GFCI and AFCI protection, tamper-resistant outlets, and proper outlet spacing—are built into the design.
Basement Finishes: A Few Special Considerations
Basement conversions come with their own electrical challenges. Moisture is a common concern in below-grade spaces, so GFCI protection and proper circuit design matter more than ever. If you're adding a bathroom, wet bar, or laundry area, those spaces need dedicated circuits and code-specific protection.
Egress and safety requirements also apply. A finished basement used as living space generally needs adequate lighting, smoke and carbon monoxide detection, and safe access to circuits. Ceiling height and existing ductwork can affect how lighting is placed, so early planning pays off.
Step 5: Choose an Experienced Local Electrician
Home additions involve coordination between contractors, and electrical is often on the critical path. Choosing an experienced, licensed electrician who knows the North Jersey area helps ensure the work is done correctly, inspected properly, and completed on time.
When comparing contractors, look for:
- Proper New Jersey licensing and insurance
- Experience with additions and basement finishes
- Willingness to handle permits and inspections
- Clear communication about scope and timeline
Plan Your Addition the Right Way
A successful addition or basement finish starts with a solid electrical plan. By thinking through your space's needs, confirming your panel capacity, and building the wiring in correctly during rough-in, you set your project up for a safe, code-compliant result you'll enjoy for years.
If you're planning a new room or basement conversion in Fort Lee, Palisades Park, Secaucus, or anywhere in Bergen County and North Jersey, Hi Tech Electric is here to help. Reach out to our team to talk through your project and get your electrical plan started on the right foot.